



Unit Information
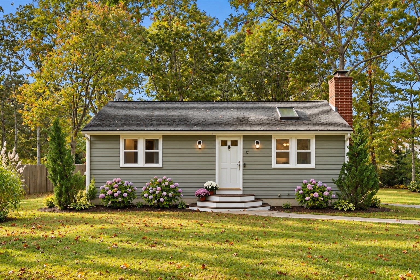
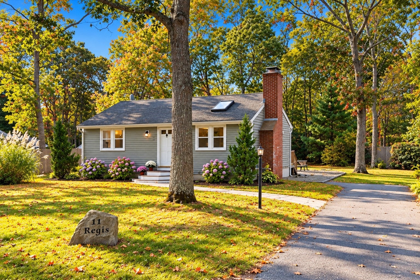
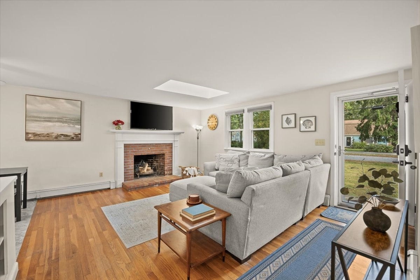
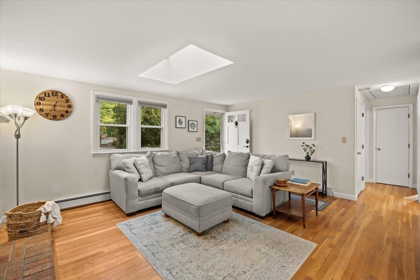
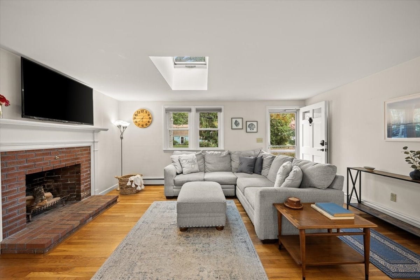
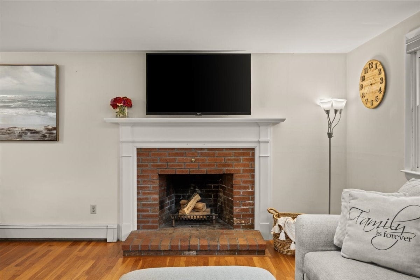
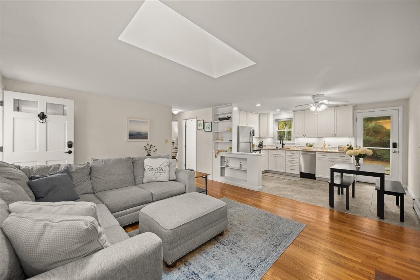
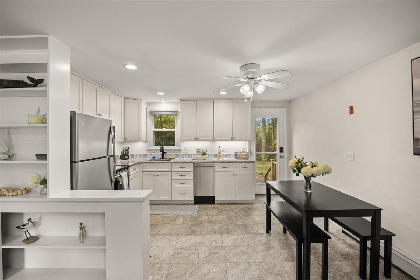
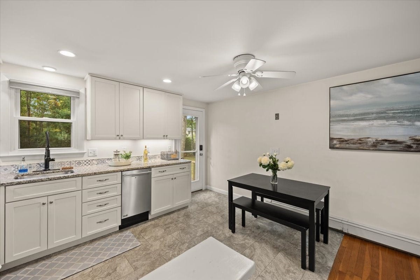
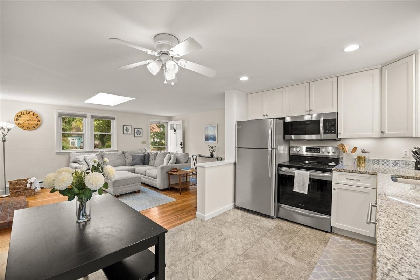
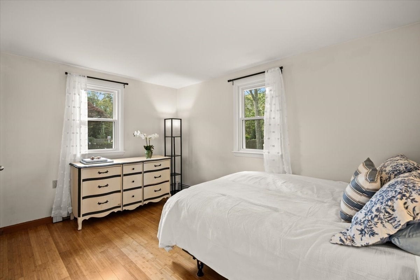
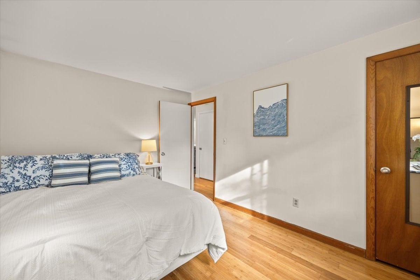
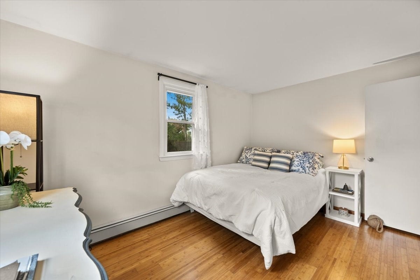
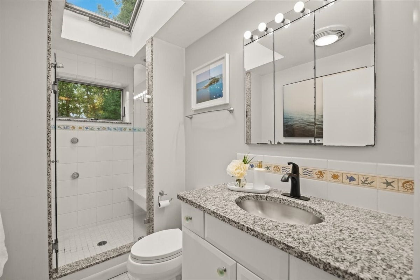
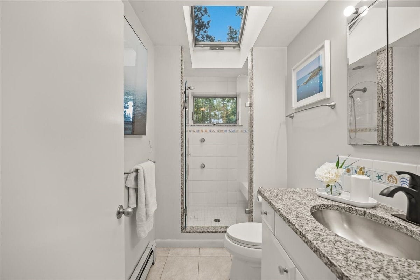
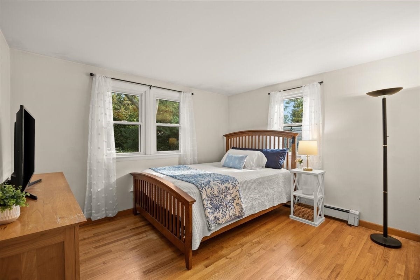
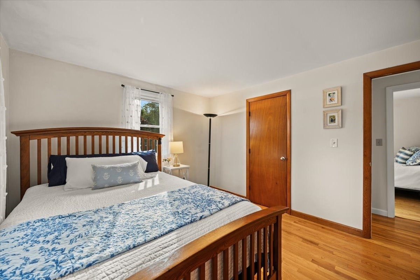
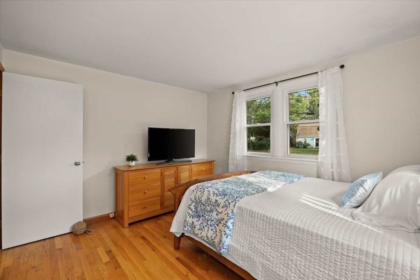
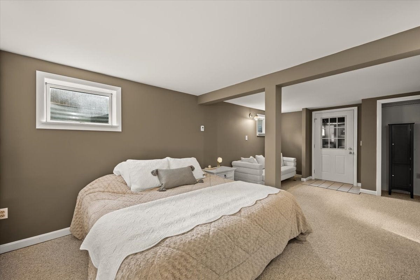
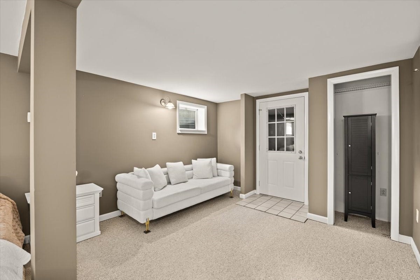
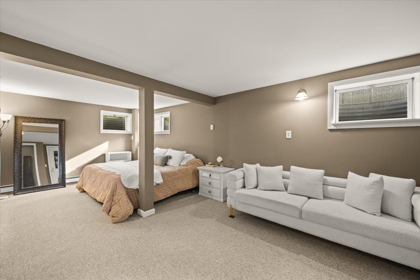
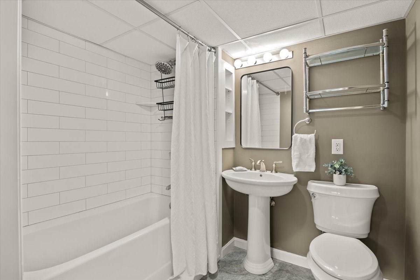
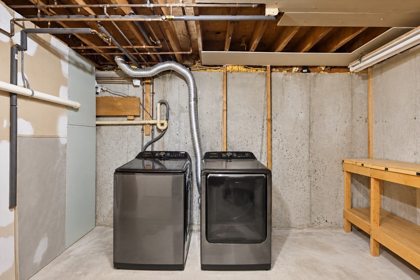
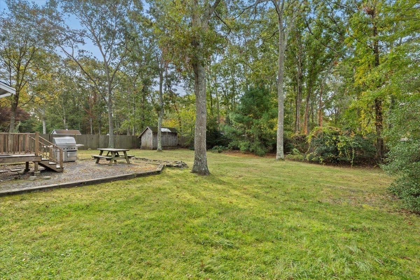
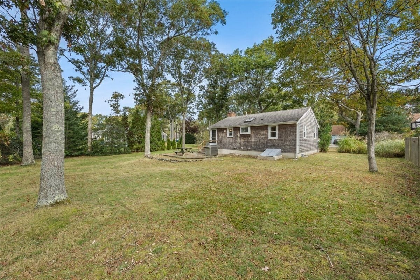
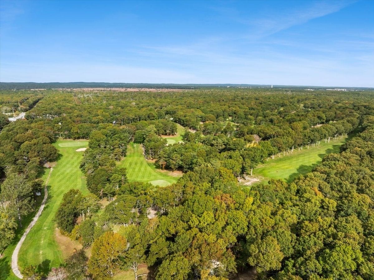
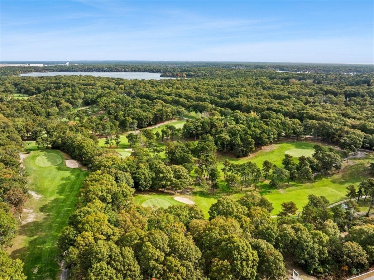
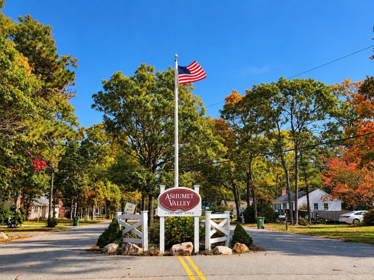
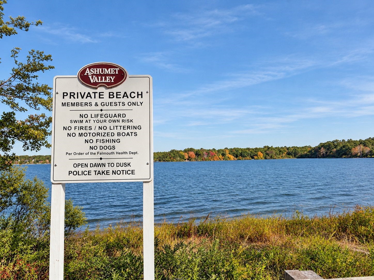
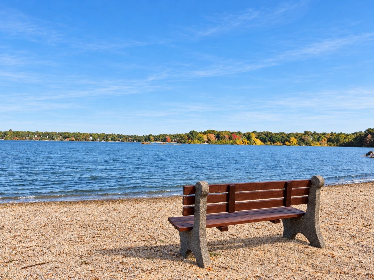
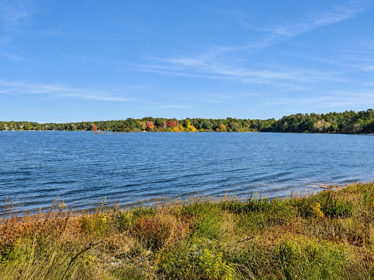
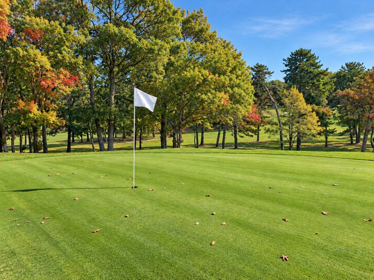
Beautifully maintained and thoughtfully updated, this 3-Bed, 2-Bath ranch is ideally situated in desirable Ashumet Valley offering a refined blend of comfort, style, and relaxed Cape Cod living. The renovated eat-in kitchen features crisp white cabinetry, granite countertops, a designer backsplash, and updated appliances, opening seamlessly to the dining area and spacious living room. A classic wood-burning fireplace creates a warm and inviting focal point. Two main-level bedrooms with wood floors are complemented by a beautifully renovated bath with a tiled jetted shower. The finished lower level offers versatile living space with a legal third bedroom or family room, closet, wall-to-wall carpeting, and a renovated tiled full bath with tub. The unfinished area provides laundry, mechanicals & ample storage. Outside, a level yard, patio, paved driveway, and shed offer an inviting setting for outdoor enjoyment. Neighborhood access to Ashumet Pond provides freshwater swimming and a sandy beach, with Paul Harney Golf Course nearby and Route 151 offering convenient access throughout the Upper Cape and beyond. An opportunity to enjoy an updated home in a sought-after Cape setting.
- Additional Details
- Status: Coming Soon
- Type: Single Family, Single Family Residence
- Zip Code: 02536
- HOA Fee: $125
- Parking
- Garage Capacity: 3
- Parking: Off Street,Driveway
- Parking Spaces: 3
- Rooms and Dimensions
- Total Rooms: 5
- Has Basement: Yes
Loading...
$539,000
- Status: Coming Soon
- Listing ID: 73593670
- Bedrooms: 3
- Full Baths: 2
- Living Area: 1,104 sqft Convert
- Lot Size: 14,984 sqft Convert
- Acres: 0.34
View description

Luxury Residential Group
(617) 233-5800
Receive more info or arrange a tour
When you are ready, please contact us and we will put our unrivaled knowledge of the Boston real estate market to work for you. Whether you are buying a luxury condo or renting a luxury apartment, we pledge to make your experience as stress free and enjoyable as possible.
Please call, email, or send us a message through the web form below. An LRG Real Estate agent will contact you promptly.

 LRG Luxury Residential Group | 355 Boylston St, Boston MA 02116 | (617) 233-5800 | |